
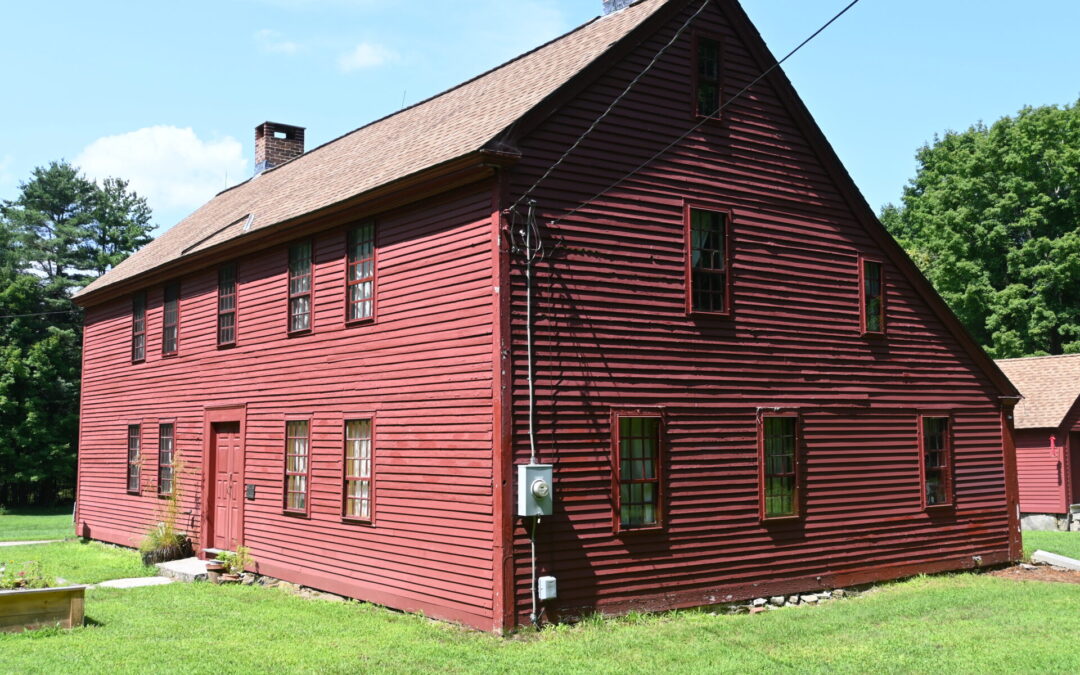
The Strong Porter House, A National Register Property located at #2382 South Street Coventry, CT 06238.
This roof is about 15 years old and was poorly installed and lacks proper ventilation causing severe leakage with a snow cover. We currently run ice melters on the leading edge to arrest the leakage. Reroofng will require a build up on top of the existing sheathing ( plywood over old oak boards) to provide a cavity for ventilation.
There is no alternative way to ventilate the rear roof. The building has minimal insulation and a massive heat loss. That issue can be somewhat resolved once we get a ventilation cavity installed.
Basic specifics here;
Tear off existing shingles to the plywood.
Renail as required.
Create a ” Deckover” Ventilation system.
As follows;
1.Install BREATHABLE synthetic underlay over the entire roof of existing or replaced plywood.
2. Install nominal 1″ (3/4″)thick 1×3 furring strip 16″ OC running top to bottom on both roof slopes. Nail penetration through the original oak roof sheathing not acceptable. Use screws or ring shanks.
( created ventilation channel from leading edge to the ridge)
3. Install a 2″ wide piece of cobra vent between furring at leading edge. Do not block with drip edge, use ventilation drip or a approved alternative.
4. Install 1/2″ cdx fir plywood ( no OSB ) as per standard nailing schedule. Stagger joints as per standard practice. Nail penetration through the original oak roof sheathing not acceptable. Use screws or ring shanks.
Install synthetic underlay & Ice and Water shield as per manufacturer’s specifications as part of the Roof System.
Aluminum rake edge in musket brown of sufficient dimension to cover all roofing substrate and block wind driven rain from penetration. Leading edge drip in musket brown.
Shingles TBD. Higher definition shingles than GAF HDZ preferred. ( color pick once the board of directors has samples).
Ridge vent and cap as recommended by Manufacturer as part of the Manufacturer system.
Alternate Work; Gutters; Please price separately.
6″ Brown Half round aluminum gutters with corrugated downspouts and tubes with the largest capacity as possible. Front should be fine given the short rake with 2 downspouts, one on each corner. The rear, given the long rake, it may be necessary to add a center downspout around the bulkhead area. All downspouts should be extended a minimum of 4 feet from the building. Center rear if needed, should extend to the end of the bulkhead. We anticipate roof hangers as there is no Soffit in the rear. Straps can be fastened under the first course of shingles.
Notes:
Provide a per sheet price for plywood replacement.
Framing nails must not penetrate through original oak roofer boards in attic space.
Please provide 1 square of unopened shingles for future repairs from the same manufacturers lot #.
Contractor is responsible for permitting and site sanitation.
Grounds to be clear of debris at the end of workday. There is a resident on the premises.
Insurance certificates including all workers compensation and Liability Insurance. Certificate naming Coventry Historical Society Inc. at the above address as additional insured.
If any work is Sub-Contracted, please provide names of companies/ Individuals and all of their Licenses and insurance Certificates.
SITE VISIT; SEPTEMBER 01, 2026, 10 AM. SIGN IN REQUIRED,
Bid Proposals due; September 08, 2026. 5:00 pm.
Photos available at ctcoventryhistoricalsociety.org
Questions;